Operations research · 2021
Warehouse Layout Improvement
Making warehouse space work harder.
PT Culina Gemilang Indonesia
The question
How could the existing warehouse store materials more effectively while reducing daily handling distance?
My role
As an Operations & Warehouse Analysis Intern, I analyzed warehouse capacity and inventory flow and supported a manager-approved storage improvement. The layout analysis also formed part of my undergraduate research.
The approach
Understand the starting point
Reviewed the initial layout, material placement, and movement patterns to establish a basis for comparison.
Compare storage arrangements
Applied Class Based Storage to group materials and evaluate alternative arrangements against space utilization and handling requirements.
Evaluate the trade-offs
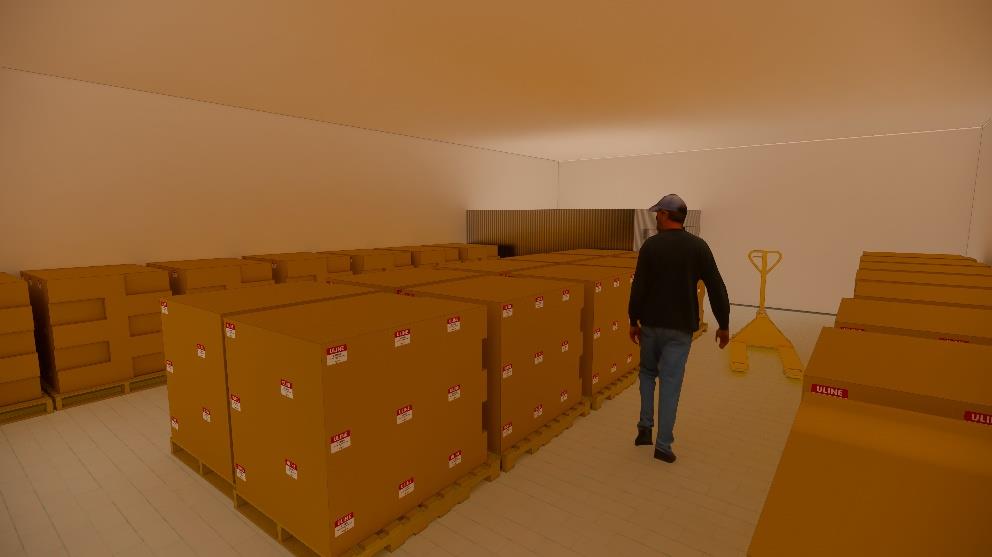
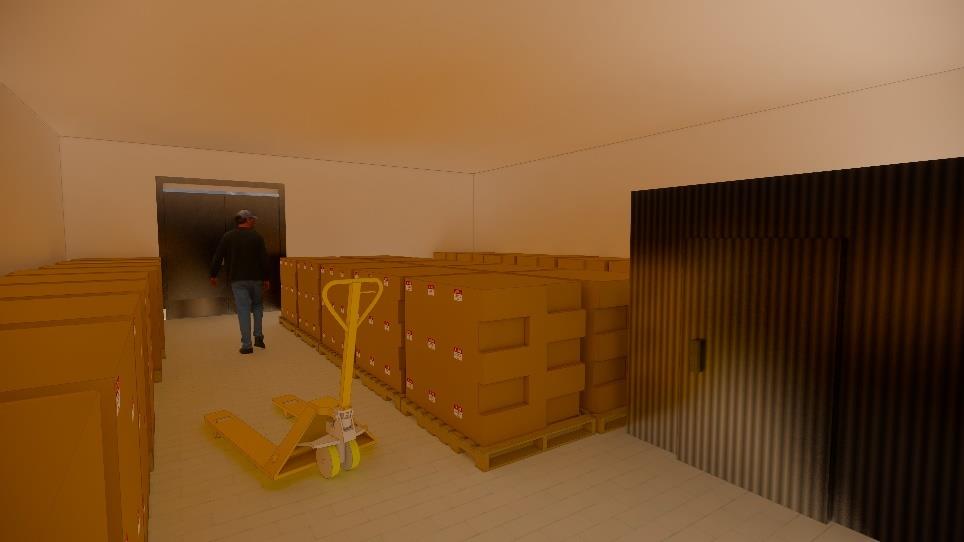
Compared movement distance, handling time, and estimated material-handling costs. Developed proposed-layout drawings and 3D visualizations.
What the work produced
The study produced a proposed layout and a quantified comparison with the initial arrangement. It estimated an IDR 715,694 difference in material-handling costs over four months. This is a cost comparison, not a claim of realized savings.
 View full image ↗
 View full image ↗
My contribution: layout analysis, proposed-design visualization, and implementation support.